
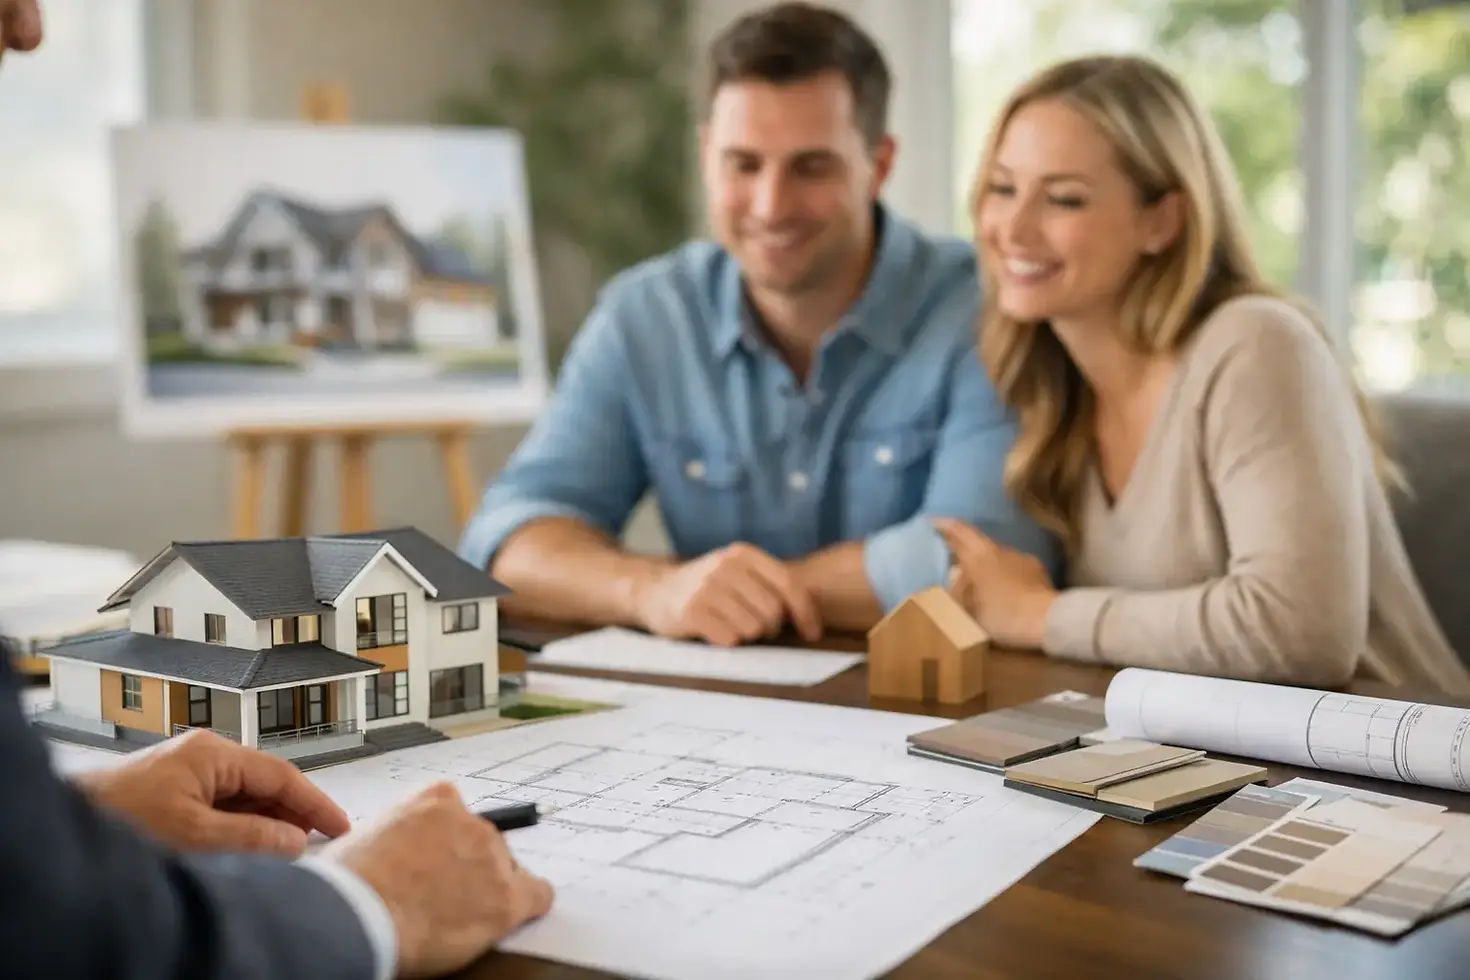
Custom Home Design Build Process Explained
A custom home starts taking shape long before concrete is poured or framing goes up. The custom home design build process begins with decisions about lifestyle, budget, land, and trust - because the right home is not just well built, it is thoughtfully planned around the way you live every day.
For homeowners in the Texas Hill Country and Greater San Antonio area, that planning matters even more. Building on acreage, working with slopes, protecting views, preparing for heat, and creating indoor-outdoor spaces all require experience and foresight. When the design and construction team work together from the beginning, the project tends to move with more clarity, fewer surprises, and a better connection between vision and finished result.
What the custom home design build process actually means
In a traditional setup, a homeowner may hire a designer or architect first and then bring plans out to contractors for pricing. In the custom home design build process, design and construction are aligned under one team from the start. That creates a more connected experience where planning, budgeting, scheduling, and building inform each other instead of happening in separate tracks.
This approach does not mean every decision is made all at once. It means the major decisions are made with better coordination. If you want vaulted ceilings in the great room, large sliding doors to a patio, or a pool-spa layout that feels integrated with the home, those ideas can be evaluated early for cost, structure, and site fit. You get a clearer picture of what is possible before the project gets too far down the road.
For many homeowners, the biggest benefit is confidence. You are not left trying to bridge communication gaps between separate parties. You have one process, one direction, and one team focused on building a home that reflects your priorities.
Step 1: Start with vision, budget, and property realities
Every successful custom build begins with honest conversations. What style do you want? How much space do you really need? How do you want your home to feel when guests arrive, when the family gathers, or when you are simply enjoying a quiet evening on the back porch?
That vision has to be balanced with budget and site conditions. A flat lot inside a neighborhood comes with different opportunities and constraints than a rural property with elevation changes, trees, rock, septic considerations, or long utility runs. This is where experience matters. A home can look beautiful on paper and still become expensive or impractical if the land is not part of the planning conversation from day one.
At this stage, a strong builder will also help define priorities. Some homeowners care most about a chef's kitchen and open living area. Others want a private primary suite, a functional mudroom, a home office, or a detached guest space. There is rarely one right answer. The goal is to shape the home around the life you actually live, not just a collection of features.
Step 2: Design with construction in mind
This is where the custom home design build process proves its value. Design is not treated as a standalone creative exercise. It is guided by real construction knowledge, local building conditions, and a practical understanding of where money is best spent.
That does not mean compromising on beauty. It means making thoughtful choices. A dramatic roofline may add visual impact, but it can also increase framing complexity and cost. Expansive glass can create a stunning connection to the landscape, but in Texas it also raises questions about orientation, heat gain, and energy performance. Good design-build planning weighs those trade-offs early.
Floor plan development usually begins broadly and then becomes more detailed. Room relationships, circulation, storage, natural light, ceiling heights, and outdoor access are all refined over time. The best layouts are not only attractive. They work well on a daily basis. They support entertaining, privacy, organization, and long-term livability.
Step 3: Build the budget before building the house
One of the most common frustrations in custom construction is falling in love with a design that does not align with the investment required. In a design-build model, pricing conversations happen earlier, which helps keep expectations grounded.
As selections and plans develop, the budget can be adjusted with more precision. If a homeowner wants to invest more in kitchen finishes, that may mean simplifying another area. If the goal is to prioritize outdoor living, it helps to account for patios, shade structures, exterior kitchens, or pool integration before the project reaches final pricing.
There is no perfect way to predict every variable in construction. Material costs can shift. Site work can reveal surprises. Owners can change their minds, and sometimes they should if a better solution emerges. Still, a disciplined planning process gives you far more control than making financial decisions after construction is already underway.
Step 4: Final plans, selections, and permits
Once the layout, scope, and budget are aligned, the project moves into detailed documentation. This includes construction drawings, engineering where required, and finish selections that influence both cost and timeline.
Selections often take longer than homeowners expect. Cabinets, countertops, flooring, tile, plumbing fixtures, lighting, doors, and hardware all contribute to the final character of the home. They also affect procurement schedules. A custom house is not just a structure. It is a collection of hundreds of coordinated decisions.
Permitting is another important step. Requirements vary by municipality, county, subdivision, and utility provider. Homes in areas around Boerne, Fredericksburg, Kerrville, New Braunfels, and San Antonio may face different review processes depending on location. A builder with local experience can help move that stage forward with fewer delays and fewer avoidable issues.
Step 5: Construction begins, but communication stays central
Once permits are in place and the project is ready to start, the visible part of the journey begins. Site preparation, foundation work, framing, roofing, mechanical systems, insulation, drywall, trim, cabinetry, finishes, and exterior details follow in sequence. It is exciting, but it also requires patience.
Construction is never a straight line. Weather can affect schedules. Inspections can influence sequencing. Some materials arrive quickly, others do not. The strongest projects are not the ones with zero adjustments. They are the ones managed with clear communication and steady oversight.
This is why homeowners benefit from a team that stays engaged throughout the build. Questions come up. Details need confirmation. Sometimes field conditions lead to better solutions than what was first imagined on paper. A builder's role is not only to execute. It is to protect quality, maintain alignment, and keep the finished home true to the original vision.
Why the design-build process often leads to a better home
The real strength of this approach is not speed alone, although it can help reduce wasted time. The deeper benefit is cohesion. The design, budget, schedule, materials, and craftsmanship are all being shaped together.
That cohesion tends to show up in the finished home. Spaces feel more intentional. Exterior and interior elements work together. Functional needs are less likely to be overlooked. And because budget conversations happened earlier, homeowners are more likely to invest where it matters most to them.
For a company like Buildcraft Home Group LLC, this kind of process supports what homeowners are really looking for: a trusted partner who can bring ideas into focus and then build them with care. After more than 24 years in the construction industry, that blend of planning, professionalism, and craftsmanship is what helps create homes that feel personal, polished, and built to last.
What homeowners should ask before moving forward
Before choosing a builder, ask how the design phase is handled, how pricing is developed, how selections are tracked, and how communication works during construction. Ask who is responsible for problem-solving when site conditions change. Ask what happens if you want to revise a feature midway through the project.
The answers matter because custom building is personal. You are not buying a standard product off a shelf. You are shaping the place where daily life happens, where holidays are hosted, where children grow up, or where retirement is meant to feel comfortable and rewarding.
A well-run custom home design build process gives that investment the structure it deserves. It replaces guesswork with planning and reduces the friction that can come from disconnected teams. Most of all, it gives your home the chance to become what it should be from the start - a reflection of your land, your style, your needs, and the life you want to live there.
If you are thinking about building, the smartest first step is not choosing finishes or collecting inspiration photos. It is finding the right team to listen carefully, plan thoroughly, and build with the kind of craftsmanship that still matters years after move-in day.


Comments