
Multigenerational Home Addition Ideas That Last
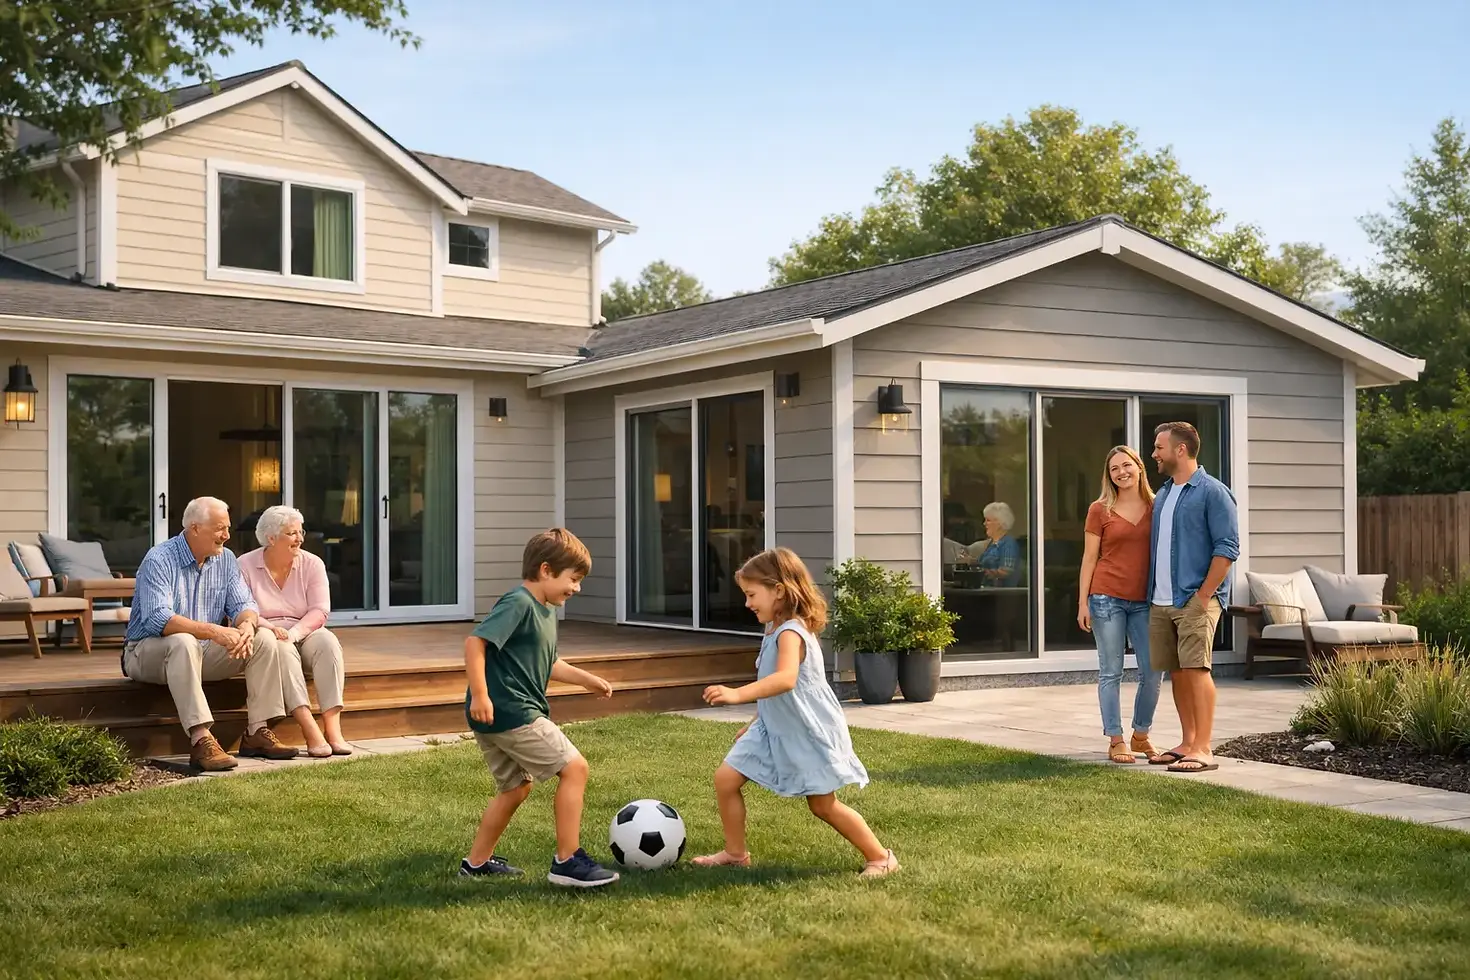
A growing family does not always need a different address. Sometimes, the right answer is a home that makes room for the people who matter most. A well-planned multigenerational home addition can give grandparents, adult children, returning family members, or caregivers a comfortable place to live while preserving the connection, character, and daily rhythm of the household.
For homeowners in the Texas Hill Country and Greater San Antonio area, this type of project is about far more than adding square footage. It is an opportunity to create a home that supports independence, shared time, changing needs, and long-term property value. The best additions feel intentional from the first day - not like a spare room that was asked to do too much.
Start With How Your Family Will Actually Live
Before selecting finishes or deciding where the addition should sit, begin with honest conversations about daily life. Who will use the space now? Could that change in five or ten years? Will the resident cook regularly, host friends, work from home, or need help with mobility? The answers shape every major design decision.
A private suite may be the right fit for an aging parent who values proximity to family but wants a separate retreat. A larger attached apartment may better serve adult children with their own routines, especially if the goal is to provide space for several years. Some families want shared meals and daily interaction. Others need clear boundaries to make living together successful. Good design makes room for both connection and privacy.
It also helps to consider the household as a whole. A multigenerational addition should improve the way everyone lives, not simply solve one immediate need. A new bedroom, bathroom, sitting area, and small kitchenette can reduce pressure on the main home while giving the addition a welcoming, self-contained feel.
Choose the Right Multigenerational Home Addition Layout
There is no single floor plan that works for every family. The right layout depends on the property, the existing home, local requirements, budget, and the level of independence the new space should provide.
A private bedroom suite
For families who want loved ones close by, a bedroom suite can provide the essentials without the cost or footprint of a complete secondary living unit. Including a comfortable bedroom, accessible bathroom, generous closet space, and a small sitting area gives the resident personal space while keeping the kitchen and main living areas shared.
This approach often works especially well when a parent or grandparent wants to remain part of family life. The suite can be connected to the home through a hall, family room, or covered breezeway, depending on the architecture and site plan.
An attached in-law suite
An attached in-law suite offers a greater degree of independence. It may include a bedroom, full bathroom, living space, kitchenette, private entrance, and dedicated patio or outdoor seating area. This layout can be ideal for adult children, long-term guests, or family members who want the convenience of being nearby without sharing every part of the day.
A separate entrance can be valuable, but it should not make the addition feel disconnected. Thoughtful placement allows residents to come and go comfortably while still maintaining easy access to the main home.
A flexible living wing
Flexibility is often one of the strongest investments a homeowner can make. A living wing designed for multigenerational use today can later become a guest suite, home office, hobby room, rental-eligible space where permitted, or a private retreat for visiting family.
That flexibility comes from planning the room proportions, storage, bathroom access, and utility connections carefully. A room designed only for one moment in a family’s life may feel limiting later. A well-crafted addition can evolve with the household.
Design for Privacy Without Losing Connection
Successful multigenerational living depends on more than square footage. It depends on giving people places to gather and places to close the door.
Sound control deserves early attention. Insulation between walls, solid-core doors, thoughtful bedroom placement, and mechanical systems designed with comfort in mind can make a noticeable difference. Separating sleeping areas from high-traffic family rooms helps everyone rest more easily, particularly when schedules differ.
Bathroom design matters just as much. A dedicated bathroom prevents morning bottlenecks and offers dignity for a family member who needs personal space. If the resident will be aging in place, a curbless shower, wider doorway, well-placed lighting, and secure grab-bar blocking behind the walls can add practical value without making the room feel clinical.
Kitchenettes are another decision that requires balance. A small sink, refrigerator, microwave, storage, and counter space may be enough for coffee, snacks, and light meals. A full kitchen offers more independence but also adds cost, plumbing, ventilation, electrical planning, and possible code considerations. The best choice depends on how the space will be used and what is allowed for the property.
Make the Addition Feel Like Part of Your Home
An addition should never look or feel like an afterthought. The exterior roofline, window placement, siding or stone selection, trim details, and paint colors should respect the architectural style of the original home. This is especially important across the Hill Country, where homes often blend natural stone, warm wood accents, metal roofing, and expansive outdoor views.
Inside, continuity matters too. Flooring does not have to match every room exactly, but transitions should feel natural. Cabinet styles, hardware finishes, lighting, and millwork can coordinate with the main home while allowing the new space to have its own personality.
Natural light is worth protecting. Windows positioned for morning light, private views, and energy efficiency can make a compact suite feel much more open. In Texas, shading is equally important. Covered porches, well-designed overhangs, and appropriate window selections help manage heat while making outdoor living more enjoyable.
Plan for the Property, Not Just the Floor Plan
Every property brings its own opportunities and constraints. Lot lines, easements, septic systems, trees, drainage, slope, and utility locations can all influence what can be built and where. In some Hill Country communities, architectural guidelines and local permitting requirements also affect the design process.
This is why the planning stage should include a clear look at the site before settling on a preferred layout. An addition that appears simple on paper may require more extensive foundation work, drainage improvements, or utility upgrades once the property is evaluated. Addressing those factors early creates a more realistic budget and helps avoid disappointing design changes later.
Homeowners should also think about access. A level walkway from parking to the suite may be more useful than a beautiful entrance with several steps. If the household expects frequent visits from grandchildren, caregivers, or friends, convenient circulation around the home becomes part of the project’s long-term livability.
Invest Where It Improves Daily Life
A multigenerational addition is a substantial investment, and priorities matter. It is usually wiser to put the budget toward a strong foundation, quality framing, efficient windows, durable finishes, proper insulation, and a thoughtful layout than toward features that look impressive but do little for comfort.
At the same time, this is personal space. Warm lighting, attractive cabinetry, comfortable built-ins, a quiet reading corner, or a private patio can turn a functional addition into a place someone truly enjoys calling home. The goal is not to make the space feel separate from the family home. It is to make it feel complete.
With more than 24 years of construction experience, Buildcraft Home Group understands that the finest results come from listening carefully before building begins. Every family has different needs, and every home deserves a design that feels considered from the foundation to the final finish.
A multigenerational home addition can be one of the most meaningful changes you make to your property. When it is designed around real routines, personal independence, and the way your family hopes to spend time together, it creates more than another room. It creates a home with room for the next chapter.


Comments